 

Author: Kevin

How to Insulate an Attic Knee Wall

Whether you’re renovating for an attic conversion or building a new custom home, you might be exploring the possibility of installing knee walls in your attic space. But, since knee walls are typically found in completed attic spaces or homes where the roof serves as the ceiling for the top floor, insulation is critical in this area.

If you’re looking to learn how to insulate a knee wall, you’ve come to the right place—this guide will explore what knee walls are, when and why you might add one to your attic space, your insulation product options, and how to insulate this space. 

What Is a Knee Wall?

A knee wall is a short vertical wall that connects the angled roof trusses (or rafters) to your home’s horizontal floor joists.1 They’re used as load-bearing walls, unlike the freestanding “pony walls” used to divide rooms in a living space.

Knee walls are typically covered with drywall, and they serve a few different purposes in an attic space:

  • They create a flat, vertical surface for electrical wiring, outlets, and light switches.
  • They enclose a conditioned space immediately beneath the roof deck and an unconditioned space in the “triangle” where the trusses terminate, meet the exterior wall, or connect to each floor joist.
  • They protect attic spaces from potential air or water leakage where the trusses meet the exterior wall (which shouldn’t happen with proper sealing, but sealants degrade over time). 

Importantly, they’re one of the spaces that the US Department of Energy recommends installing attic insulation to achieve optimal thermal regulation and HVAC system performance for better home efficiency —“In finished attic rooms with or without dormers, insulate between the studs of knee walls.”2

When and Why You Might Need One

So, why would you install a knee wall space in your attic in the first place? 

Most knee walls are found in finished attics. In these spaces, the “ceiling” is the underside of the roof, which is usually made from a combination of wooden (or metal) trusses and plywood. 

But homeowners with finished attic spaces may still want additional storage on the top floor—conditioned or otherwise. Knee walls create this attic access space by vertically connecting the trusses to the floor joists, enclosing the conditioned space on one side and an unconditioned, triangular storage space on the other. To access the unconditioned space, homeowners typically install small doors or hatches to the attic floor, which can be utilized as an attic storage solution. 
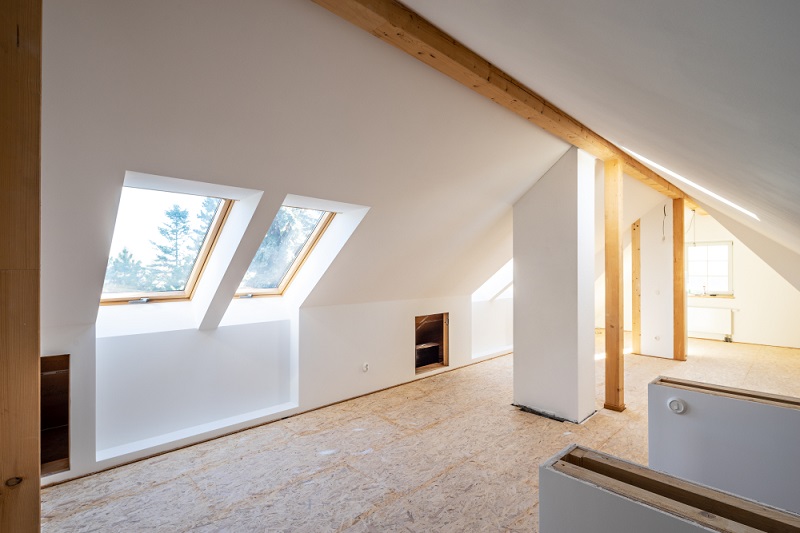
If you’re finishing your attic space, you may consider drywalling your attic ceiling and the knee walls. But, even if you drywall only one or neither of these spaces, you should always insulate the insides of exterior walls to prevent heat transfer and help your HVAC system run more efficiently. 

Insulation Options for Knee Walls

So, what are your options for knee wall insulation? 

If the knee wall is still under construction—even if the rest of your home is already finished—you can use any rigid insulation product, including:

  • Batt insulation
  • Blown-in products
  • Spray foam insulation
  • Insulation panels or sheets

Simply add insulation between each knee wall joist after installing any electrical or HVAC system equipment. Then, cover the knee wall with drywall (or any other interior finishing material, like paneled wood or brick/brick veneer). 

But, if your knee wall is already finished, you’ll need to access the area inside of it to add insulation. There are a few different ways this could play out:

  • If your knee wall is covered with bricks, you’ll need to remove just a few or all of the bricks. 
  • If you remove all of the bricks, you can use any insulation product.
  • If you remove just a few, you’ll have to use a blown-in product, such as spray foam insulation.
  • If your knee wall is covered with wood paneling, it most likely makes sense to remove all of it and add any crawl space insulation material of your choice (since wood paneling is simple to reattach).
  • If your knee wall is covered with drywall, you’ll either have to remove all of the drywall or cut holes to access the space between each joist (and the same considerations for full/partial brick removal applies here as well). 

How to Insulate a Knee Wall

Let’s break down how to insulate an attic knee wall. We’ll keep it simple here, but check out our guide on how to install insulation in a ceiling for a more in-depth explanation.

  1. Gather the tools you’ll need, which may include:
    1. A hole saw
    2. A cordless drill or impact driver
    3. Joint compound (for drywalled knee walls)
    4. A pry bar or hammer
    5. Screws for drywall or wood paneling
    6. Safety equipment like goggles, gloves, and ear protection
    7. Your insulation material
  2. Remove some or all of the materials enclosing the knee wall
    1. Make sure to at least create access points between each joist
    2. If you use a hole saw, keep your cutouts to reattach
  3. Install your insulation material
    1. Per some state building codes, faced batts need to be stapled to joists
    2. Blow insulation material between each joist for full coverage
    3. Use the screws of the appropriate length for panel insulation
    4. Lay down drop cloths and cover furniture if you’re using spray foam insulation
  4. Close any holes or reattach any materials to re-cover the insulated knee wall

Optimize Your Energy Efficiency with Attic Construction

Adding insulation to a knee wall can be a simple DIY project depending on the type of attic insulation material you use, but insulation can be tricky to work with.

If you’re looking for knee wall insulation help, pest control in your attic, or any other attic cleaning services, reach out to the pros at Attic Construction. Since 2011, we’ve been providing top-notch attic services to families around the American southwest, and our high-quality customer care, excellent material choices, and professional installation are second to none. 

Contact us for a free attic inspection today—we can’t wait to help you bring your next project to life. 


Sources: 

  1. The Spruce. When to Install a Knee Wall in Your Attic. https://www.thespruce.com/knee-wall-in-attics-1821291 
  2. US Department of Energy. Where to Insulate in a Home. https://www.energy.gov/energysaver/where-insulate-home 


Are Baffles in the Attic Necessary?

While you build a new home, renovate an existing home, or convert an attic to a living space, you might wonder, “Are baffles in the attic necessary for proper attic ventilation?”

Not always. 

The answer depends on the type of roof and vent space you have (vented or unvented) and how you want to insulate your attic space. But, if your home does require attic baffles, you simply can’t skip this crucial material. Let’s break down the entire debate in more detail.

What Are Baffles (AKA Rafter Vents), and How Do They Work?

Are baffles insulation? No, but they protect your insulation in a vented roof system. 

Baffles, also known as rafter vents, are vents that direct airflow in an attic.1 Baffles can be made from:

  • Wood
  • PVC and other plastics
  • Rigid foam
  • Metal

Before we describe how baffles work with attic ventilation, let’s define two different types of ceilings:

  • Traditional, horizontal ceilings – In a traditional ceiling, a joist network separates an unconditioned attic space from a conditioned interior space. The US Department of Energy recommends typeting the attic interior.2 Drywall (installed on the bottom side of the joist network) also typically separates the attic space from the conditioned space, forming a ceiling. 
  • Vaulted (AKA cathedral) ceilings – In homes with vaulted ceilings, there is no joist network between the roof decking and the home’s interior.

Homes with both traditional and vaulted ceilings need attic baffles if they utilize vented roofs, which feature:

  • Closed (or box) eaves, where the rafters are enclosed and vented via soffits
  • Ridge vents at the apex of the roof, and/or
  • Gable vents on the flat area between the roofline and the exterior walls

Baffles have three important roles in a vented roof system:

  • When the wind blows, baffles direct proper airflow from the soffits to the ridge or gable vents (or both).
  • They keep unconditioned air from directly contacting the insulation, which could cause unexpected heat transfer (also known as wind-washing).
  • They keep different types of attic insulation products (particularly blown-in insulation) from falling into and clogging the soffits.

Are Baffles Important?

“Are baffles in the attic necessary?” The answer depends on your roofing system. 

In an attic vent system, baffles are very important. But, if you have an unvented roofing system, you simply don’t need them. If your roof decking is permanently, directly affixed to your exterior wall, and your rafters are exposed on the outside of your home, you likely have an unvented roof system—also called a “hot roof.”3 

How to Install Baffles

Whether you have a traditional or vaulted ceiling, you’ll need the following tools and materials:

  • Baffles the same width as the distance between each rafter vent (in most cases, 18”)
  • A cordless drill or impact driver
  • Screws long enough to penetrate both the baffle and the roof decking (but no deeper)
  • A large piece of plywood to stand or kneel on in the attic
    • This will keep you from stepping on both the insulation and drywall
  • Safety equipment, including goggles and gloves

If you have a traditional, horizontal ceiling, you can install baffles with the following procedure:

  1. Gather your materials.
  2. From the attic, place one baffle between two rafters.
  3. Slide it down until it completely contacts the exterior wall.
    • The baffle should create a barrier between the insulation and the soffit area.
  4. Using your cordless drill/impact driver, attach the baffle to the roof decking with screws.
  5. If one baffle isn’t long enough to completely cover the attic floor insulation, attach another one above the first baffle in the same joist.

Repeat this process until you’ve added a baffle (or multiple) between every joist. Remember that the baffles don’t have to reach the ridgeline if you have a traditional ceiling—they just have to be taller than your insulation to prevent wind-washing. 

If you have a cathedral ceiling, this process is similar. But, if your vaulted ceiling is drywalled or covered with some other material, you’ll have to remove this to install baffles (and insulation). There are two things to note about this process:

  1. You’ll likely have to remove the entire ceiling surface, exposing the entire roof deck.
  2. Since there’s limited room for air flow in a vaulted ceiling, you’ll have to baffle the entire surface to direct proper airflow from each soffit to the ridge/gable vent, then install insulation around or on top of the baffles (or both). 

During the attic insulation installation, remember to take safety precautions—having a buddy secure your ladder or wearing a harness in high-ceiling areas can help prevent injuries. 

Depend on Attic Construction for All of Your Home’s Insulation Needs

Installing baffles can get complicated. Your ceiling structure and roofing system are both critical factors—and removing drywall, adding baffles and insulation, and replacing drywall in vaulted ceilings can be dangerous without proper safety precautions. 

To avoid a DIY disaster, call the experts at Attic Construction. We’ve been providing insulation removal, replacement, first-time installation, and attic cleaning services in Orange County, San Diego, and Phoenix for over a decade. We’ll help you safely and efficiently tackle all of your attic needs. 

Contact us for a free attic inspection today. 


Sources: 

  1. Green Building Advisor. Site-Built Ventilation Baffles for Roofs. https://www.greenbuildingadvisor.com/article/site-built-ventilation-baffles-for-roofs 
  2. US Department of Energy. Where to Insulate in a Home. https://www.energy.gov/energysaver/where-insulate-home 
  3. Brentwood. Hot vs. Cold Roofing: A Guide to Attic Efficiency. https://www.brentwoodindustries.com/resources/learning-center/construction/hot-vs-cold-roofing-a-guide-to-attic-efficiency/ 


Best Insulation for Soundproofing Walls & Ceilings

Whether you’re trying to drown out your kids’ raucous Mario Kart marathons in the den, cut out the traffic noise from outside, or quiet the pacing footsteps in the upstairs home office, insulation materials could help you reduce the noise level in your home.

But what’s the best insulation for soundproofing walls? Before we get to the bottom of it, we’ll explore some soundproofing basics, explain what to expect from the materials on the market today, break down some benefits of insulation for soundproofing, and provide a few elements to consider before heading to the hardware store for soundproof attic insulation.

Soundproofing: A Brief Exploration

Choosing the best soundproofing material for walls and ceilings requires understanding a few elements of soundproofing in general—what to expect from your materials, the types of sound you’ll be combating, and how materials are rated for soundproofing.

Soundproofing Expectations

Achieving 100% soundproofing in a room isn’t impossible, but it does require a big budget—the best way to attain blissful quiet and keep out any unwanted noise is to create a suspended space or a room within a room.

Suspended ceilings, floating floors, and decoupled walls are all used in recording studios, for instance, to create an envelope of “dead air” around the recording booth.

But, unless you have the budget and time to completely rebuild your home, you’ll have to rely on other methods, like adding insulation or replacing your windows. While these tools can work wonders, remember to set realistic expectations—they won’t eliminate 100% of the outside sound.

Types of Sound

While you explore soundproofing insulation solutions, remember to focus on the three kinds of sounds you’re trying to reduce:

  • Airborne sounds – Car horns, conversations, and sound equipment all send sound through the air, creating airborne noise.
  • Impact sounds – The sound of footsteps upstairs is partially caused by the vibrations of the materials in the floor/ceiling vibrating on impact—other impact sounds include the noise of falling toys, hammers, and slamming doors.
  • Flanking sounds – Flanking noises are particularly hard to track down (and eliminate) because they travel through materials like ductwork and electrical outlets. If you ever tried to make a “phone” out of two cups and a string, you’ve experienced flanking sound firsthand.

Even the best sound insulation for walls won’t completely remove all of these kinds of unwanted noise (especially flanking noise), but they can dampen them.

STC Ratings

Sound Transmission Class (STC) is a numbered rating that indicates how effectively an entire product assembly—framing, drywall, insulation, dedicated soundproofing materials, and other components—resists the transfer of airborne sound. The higher the STC rating, the better.

The following list of STC ratings describes how audible loud speech would be from the other side of a wall for a particular value:

  • 25 – Easily heard and understood
  • 30 – Fairly heard and understood
  • 35 – Sounds are audible, but not understandable
  • 45 – Sounds are difficult to hear
  • 48 – Sounds are hardly audible
  • 50 – Sounds are inaudible

But remember that STC ratings only indicate a system’s effectiveness at decreasing airborne sounds. While high-STC materials should help dampen impact sounds, they may only slightly reduce flanking noise.

Insulation Options for Soundproofing

So, what is the best insulation for soundproofing ceiling and wall areas in your home and how do you install insulation in the ceiling? Let’s take a look at four types of products—batts, blown-in products, spray foam, and insulation boards/panels.

Batt Insulation

Batt insulation’s R-value (its ability to prevent heat transfer between surfaces) increases with its thickness (though not linearly). The same can be said for soundproofing ability—the thicker the batt, the more sound it will absorb.

Using 3 ½” thick fiberglass batt insulation in walls can increase the STC rating of standard wood-framed, drywalled walls (which carry a 35 STC rating) to 39. Depending on the level and types of sounds you’re working with, this could be negligible.

But using batts offers some pros:

  • Batts are one of the most inexpensive insulation products.
  • They’re simple to DIY with the right tools.
  • They’re widely available on the market.

That said, it’s difficult to install batts in existing walls without removing all of the drywall on one side.

Blown-In Insulation

Blown-in fiberglass insulation achieves the same STC as its batt counterpart—3 ½” of blown-in fiberglass insulation is just as dense and thick, so you’ll still only achieve a 39 STC.

However, there are other blown-in insulation products on the market, the most common being cellulose. Using blown-in cellulose insulation in a standard wood-framed and drywalled wall or ceiling, you can achieve a substantially higher STC—44.

However, in many cases, cellulose can present numerous drawbacks for homeowners:

  • Cellulose is dusty—and so is the installation process. Since it’s typically made from tiny pieces of recycled paper and blown in with a hose, cellulose is a dusty proposition.
  • It’s more expensive than fiberglass, so it can present budget challenges.
  • Cellulose settles quickly—this is less of a problem in horizontal application areas like attics and the spaces between floor joists, but settling in vertical spaces (between walls) can create coverage gaps that decrease both R-value and STC.

Spray Foam Insulation

There are two types of spray foam insulation:

  • Open-cell – Open-cell foam is typically made from polyurethane, and when it’s applied to a surface, it creates air bubbles as it expands. These air pockets provide some sound-dampening properties, but open-cell foam only offers a 39 STC (the same as fiberglass) in a traditional wood-framed, drywalled wall.
  • Closed-cell – Closed-cell foam is also usually made from polyurethane, but instead of filling with air, its expansion bubbles fill with gasses that are dissolved into the sprayed material during the manufacturing process. Air is generally more effective as a sound barrier than these expulsion agents, so closed-cell foam typically only offers a 37 STC in a framed drywall wall or ceiling.

Insulation Boards/Panels

Insulation panels, by far, offer the best soundproofing for walls and ceilings in residential applications—particularly highly dense products made from spun mineral wool and molten rock, like Roxul Rockboard.

Since these products are especially dense, they offer excellent sound-dampening capabilities. In products with densities between 6 and 8 lbs/ft3, STCs for traditional walls can reach between 45 and 52 STC.

However, these products have two drawbacks:

  1. If you’re installing them in a completed home, you’ll have to completely remove the drywall on one side of a wall to install the panels and achieve full coverage (which is crucial for both soundproofing and thermal transfer prevention).
  2. They’re some of the most expensive insulation products on the market today, averaging at about $1.75/ft2 (fiberglass batts range from $0.30-$1.50/ft2).

Benefits of Soundproofing with Insulation

The information above might not sound very promising—the best insulation for soundproofing walls is an expensive one, and the most affordable option could only negligibly increase STC. Why take the insulation route in the first place?

Some Noise Reduction is Better Than None

If you’re on a tight budget and your home is already complete, you might opt for blown-in fiberglass for both insulation and sound reduction. It’s the easiest to install in a home that’s already complete, and it’s affordable.

And the sound dampening you’ll achieve is still more than you’d get if you didn’t install any in the first place.

Decreased Heat Transfer

Even if you’re only looking for a soundproofing solution, insulation products are also useful for improving your home energy efficiency.

Full-coverage, high-quality insulation products installed in your exterior walls, interior walls, ceilings, and attic spaces can:

  • Decrease the heat transfer between the outside of your home and the conditioned interior space, keeping your home warmer in the winter and cooler in the summer
  • Isolate specific rooms in your home, which is especially useful for zoned HVAC systems
  • Help decrease your energy costs—if conditioned air can’t easily escape from your home, your system won’t have to work as hard

Factors to Consider Before Purchasing Insulation Materials

Before you rush out to the hardware store for insulation materials, there are a few questions to consider:

  • What will this project entail? – If you have old insulation, a history of pest control problems, or wall/ceiling surfaces that are difficult to work with (like plaster or brick), you’ll likely need more tools and materials than just insulation.
  • How much is this going to cost? – Budget wisely and research the best prices before buying materials. Using an insulation contractor can help you achieve the best cost-effectiveness.
  • Should I DIY this? – Insulation can be difficult to work with—and removing and installing new drywall isn’t a walk in the park, either. Consider consulting with the pros who have the experience, tools, and materials to get the project done right the first time.

Attic Construction: Transforming Attics for Over 10 Years

Soundproofing with insulation can be challenging, especially when it comes to finding the best soundproofing material for walls and ceilings.

If you’re looking for a professional to help with soundproofing, insulation installation, or attic cleaning, Attic Construction is ready to get your project started. We’ve been transforming attics for over a decade, and we have what it takes to meet (or exceed) your expectations for soundproofing and other attic services.

Plus, we offer complimentary attic inspections—reach out to us today, and we’ll get the ball rolling on your next project ASAP.


Sources:

  1. Soundproof Central. Can You FULLY Soundproof a Room? The Facts vs. the Myths. https://soundproofcentral.com/fully-soundproof-room/
  2. Better Soundproofing. Best Soundproofing Insulation for Noise Reduction. https://bettersoundproofing.com/best-soundproofing-insulation/
  3. Soundproof Anything. Cellulose vs. Fiberglass Insulation for Soundproofing. https://soundproofanything.com/cellulose-vs-fiberglass-insulation-for-soundproofing/
  4. The Spruce. What You Should Know About Blown-In Cellulose Insulation. https://www.thespruce.com/cellulose-insulation-basics-1821904
  5. US Department of Energy. Types of Insulation. https://www.energy.gov/energysaver/types-insulation
  6. Home Advisor. How Much Does Insulation Cost?. https://www.homeadvisor.com/cost/insulation/


How to Install Insulation in a Ceiling: A Guide

Whether you’re working on a new home build or making energy efficiency improvements to an existing house, you may be wondering how to install insulation in ceiling spaces—or if you should install attic insulation in the first place.

What options do you have for ceiling insulation products? Should you attempt a project like this on your own or hire an attic services professional? If you opt for DIY, which safety tools will you need while you work with insulation materials?

Our experts will weigh in on all of the above and more in this guide. If you’re looking to learn how to insulate a ceiling, read on.

Should You Insulate the Ceiling Between Floors?

Before we get into the how-to section, let’s explore an important question—should you insulate your ceilings in a two-story home? What about a building with multiple floors?

The US Department of Energy recommends that, for optimal home energy efficiency and HVAC system performance, homeowners should insulate:1

  • The floors of attic spaces
  • Attic access doors
  • All walls and floors of every finished attic space
  • All exterior walls
  • All interior walls bordering unconditioned spaces (e.g., between a bedroom and garage)
  • All interior floors above unconditioned spaces, like:
    • Basements/cellars
    • Crawl spaces
    • Garages
  • All band/rim joists

However, it’s important to note that:

  1. Building codes don’t always require insulation in all of these areas.
  2. Building codes, while generally similar, slightly differ from state to state; This also applies to roof insulation.

All of this said, insulating between floors is optional. But, keep in mind that:

  • Band joist—the pieces of wood that border an entire joist network, usually forming a square or rectangular “frame” around a series of studs—insulation will provide some heat flow transfer protection for interior spaces.
  • Insulating between floors can provide additional energy efficiency, sound dampening, and increased effectiveness for zoned HVAC systems.

In an ideal scenario, your home should be as insulated as possible—that includes insulating between each floor of your home.

How to Install Ceiling Insulation

Let’s break down how to install ceiling insulation between the floors of your home. The process will greatly differ based on the phase of construction your home is in, the types of attic insulation materials you’ll use, and the materials used to build your home.

New Construction Projects

The easiest way to insulate the space between floors, by far, is to complete this process while your home is still under construction. In most cases, you should start insulating when:

  • All framing is complete, including:
    • Interior walls
    • Truss installation
    • Roof sheathing (since insulation shouldn’t be exposed to rain or snow)
  • Electrical rough-in is complete, including:
    • Receptacles
    • Light switches
    • Outlets
    • Wiring (but the wiring doesn’t have to be hooked up yet)
  • Early HVAC ductwork is complete, including:
    • Vent placement
    • Air handler placement (if the air handler is indoors)
    • Duct installation

Installing batt insulation between floor joists is most easily completed from above before drywall sheets are installed. However, blown-in insulation products may make more sense to install once drywall has been attached to one side of the floor joists.

Remember that some state building codes require batt, faced insulation to be stapled to the joists.

Home Renovation Projects – 3 Methods

If your home is already complete, and you’re adding adequate insulation between floors after the fact, you face additional challenges. But it’s not impossible—you’ll need to choose one of three methods.

Method 1: Total Drywall or Subfloor Removal

If you have the time and budget, completely removing either the ceiling drywall on the first floor or the subfloor on the second floor is the easiest way to access the area you’re trying to insulate.

You can remove ceiling drywall on the first floor by:

  • Removing light bulbs, can lights, and hanging fixtures from the ceiling
  • Using a hole saw to cut a preliminary entry into the ceiling between two joists
    • Use a stud finder or a strong magnet (which will detect metal drywall screws)
  • Donning gloves, goggles, and respirators and separating the drywall from the studs with your hands (or with hand tools)

But, work cautiously—while using hole saws, hammers, and pry bars, avoid damaging HVAC ducts, wiring, and receptacles.

To remove the subfloor and work from above, you should:

  • Remove all furniture from the room.
  • Wear gloves, goggles, and a respirator while you pull up the flooring.
  • Once the subfloor is exposed, use a cordless drill or impact driver to remove the screws connecting the subfloor material (likely plywood) from the floor joists.

Once the entire floor joist network is exposed (from either side), you can install your insulation product of choice (batts, blown-in, or spray foam).

Method 2: Cutting into the Existing Drywall Ceiling

If you’re not interested in removing and replacing all of your ceiling drywall, there is a workaround. But you’ll need more tools, time, materials, and expertise to take this route. Make sure you have:

  • A hole saw
  • A stud finder (or a strong magnet)
  • Joint compound (sometimes called “mud”)
  • A putty knife
  • ½” or ¾” plywood
  • Drywalls screws
    • Long enough to penetrate both the drywall and a ½” or ¾” piece of plywood
  • A cordless drill or impact driver
  • Room paint

For this route, you’ll need to use a blown-in insulation product. Here’s how to install it:

  1. Using your stud finder/magnet, locate all of the joists.
  2. With the hole saw, cut 4” holes into the spaces between joists (ideally, centered).
    • Keep the cutouts—you’ll need them to repair the wall.
  3. Place an insulation hose into the hole, and blow the insulation product until the space is full.
  4. Remove the hose, and cut 3” x 8” strips of plywood.
  5. Insert a plywood strip into each hole, securing it with screws above and below the hole.
  6. Replace the hole cutout, and attach it to the plywood using a drywall screw.
  7. Cover each closed hole with a joint compound, let it dry, and apply a fresh coat of paint to the room.

There are two important things to note during this process:

  • When feeding the rigid insulation hose into each hole, send the hose as far back as you can, start blowing, and slowly remove the hose as you fill the entire space between the two joists. If there’s an obstruction in the middle of the joist (like a duct), you may have to cut additional holes to achieve total coverage. Full coverage is critical to optimal insulation performance.
  • Make sure to sink your screws flush with or past the drywall as you attach the plywood and replace the hole cutouts. This will ensure that the joint compound completely covers and hides the screws.

Method 3: Cutting into the Subfloor

This method isn’t unlike the one above. However, instead of cutting holes into the ceiling drywall, you’ll cut holes into the subfloor from above.

Again, you’ll have to use blown-in insulation for this method. And you’ll need the same materials as above, except for joint compound, a putty knife, and room paint.

The process is similar, too, but make sure to heed the note in the previous section regarding full coverage and the potential need for additional holes in the event of obstructions.

  1. Remove the furniture and flooring from the second-floor area.
  2. With your stud finder/magnet, identify the floor joists.
  3. Using the hole saw, cut 4” holes into the subfloor (preferably centered between joists).
  4. Insert the rigid insulation hose into the hole, filling the space between each joist completely.
  5. Use the plywood method described above to reattach the hole cutouts to the subfloor.
  6. Cover the subfloor with flooring material and replace the furniture.

Safety Tips for Ceiling Insulation Installation

While exploring how to insulate a crawl space ceiling, we would be remiss not to mention safety protocols.

Insulation materials are usually made from skin irritants like fiberglass or treated with pest-prevention chemicals that shouldn’t come into contact with your skin for prolonged periods. So, while you’re working to install fiberglass attic insulation, or other insulation materials, make sure to don your:

  • Respirator
  • Gloves
  • Safety goggles or other eye protection

And, if you take any of the hole saw methods above, you may also benefit from ear protection. As always, make sure to turn off the electricity to your home anytime you’re using power tools to cut into or fasten objects to the walls or ceiling.

What Types of Insulation Are Best for Ceilings?

Installing insulation between floors while your home is still under construction allows the most flexibility for product choice. Since the area is still exposed, you can use batts, blown-in products, spray foam, or panel insulation to achieve your desired results.

And, if you’re pulling up the entire subfloor on the second story, you have similar options since you’ll be exposing the whole space.

But, if you opt for one of the hole saw methods described above, you’re locked into the blown-in method:

  • Without access to the entire space at once, you won’t be able to insert batts or panels between every joist with full coverage.
  • Spray foam also requires full visibility of the space being insulated. Unlike blown-in products, it won’t just fill the space where it’s sprayed—it will stick to the first surface it encounters.

Attic Construction: Quality Insulation Services in San Diego, Orange County, Phoenix, and Beyond

Learning how to install insulation in ceiling spaces can be intimidating—or even disheartening if your home is already complete. But rest assured that if you are looking for the best insulation for soundproofing walls or upgrading your insulation for energy efficiency purposes, there are experts willing to help you achieve your goals.

Seeking advice on insulation installation or attic cleaning services?

Look no further than Attic Construction. In 2011, we started an attic services brand that would deliver high-quality installation, excellent customer service, and expert product selection advice. Since then, we’ve been helping families throughout the southwest meet their home improvement aspirations.

If your attic needs an overhaul, reach out to us for a free attic inspection and estimate. We can’t wait to help you with your next project!


Sources:

  1. US Department of Energy. Where to Insulate in a Home. https://www.energy.gov/energysaver/where-insulate-home


Can Insulation Make You Sick?

Whether you’ve recently moved into a home with old insulation or you’re preparing for a DIY attic project, a pressing question might be on your mind—can insulation make you sick?

There are certainly negative health implications to consider related to your home’s improperly installed attic insulation—some include fiberglass-related risks, mold and mildew issues, pest-borne illnesses, and allergies. 

We’ll explore each of these and break down prevention methods that can keep you and your family safe. 

Can improper attic insulation make you sick? Yes—but attic and insulation experts can help you prevent potential health problems. 

Health Risks Related to Insulation

Bad ductwork installation, whether it is improperly installed, old, or just poor-quality insulation, has the potential to create significant health risk for those exposed. Let’s explore some of these risks in more detail.

#1 Fiberglass Risks

Introduced in the 1930s, fiberglass is a powerful material with impressive insulation capacity.1 But anytime you traverse your insulated attic space, you run the risk of being exposed to fiberglass fibers via:

  • Spin exposure from touching the material
  • Inhaling dust or fibers
  • Swallowing fiberglass particles

Luckily, fiberglass exposure generally only leads to temporary symptoms, including:

  • A skin rash developed after touching fiberglass (which should fade after a few days)
  • Red, itchy eyes
  • Sore throat and nose
  • Aggravation of asthma symptoms
  • Stomach irritation

The fiberglass injuries above are very avoidable with the right precautionary measures. Anytime you’ll be in an insulated space for a prolonged period, make sure to wear clothes and gloves that cover as much skin as possible, cover your nose and mouth with a mask, don protective eyewear, and open a window or run a portable fan to increase ventilation.

#2 Mold and Mildew Implications

Mold and mildew growth is very common, particularly in humid and warm indoor spaces—like your attic. 

While mold and mildew exposure can cause adverse health effects, not everyone is at risk.2 However, you may be particularly susceptible to mold-related symptoms if:

  • You have a respiratory condition like:
    • Asthma
    • Emphysema
    • COPD
  • You’re allergic to mold spores
  • You have an immune system condition called hypersensitivity pneumonitis

While health organizations like the CDC and WHO are still researching the health impacts of mold exposure, the conditions above can increase the likelihood that you’ll develop symptoms like:

  • Breathing problems 
  • Wheezing or coughing
  • Itchy eyes, nose, or throat
  • Skin irritation from skin contact

Eradicating the mold and reducing your overall exposure can decrease the likelihood of future reactions. 

#3 Pest-Borne Illnesses

Old or poorly-installed insulation is the perfect environment for pest infiltration—particularly by rodents, which can burrow into it. 

You might encounter rodents in your attic if:

  • Your insulation is old
  • Your insulation was poorly installed
  • Your contractor didn’t implement high-quality pest control methods
  • You had an existing pest problem that wasn’t eradicated before installing new insulation material

Rodent-related diseases or injuries are some of the most important considerations to make while managing your home’s attic or insulation.3 Rodents can:

  • Spread diseases, like:
    • Leptospirosis
    • Monkeypox
    • Rat-Bite Fever
    • West Nile virus
  • Bite or scratch
  • Damage your property
  • Leave droppings that increase infection exposure risk

#4 Allergy Symptoms

While not everyone has allergies, you may experience temporary illness or allergy-related symptoms if you’re sensitive to any of the following:

  • Mold or mildew – Insulation installed in warm, humid environments, which can cause condensation in your attic, could develop mold or mildew, which can aggravate allergies. 
  • Dust – Attics that aren’t regularly or properly cleaned may get dusty, and dust can cling to insulation fibers.
  • Animal dander – Even if you’ve eradicated rodents from your attic, their dander or hair could stay behind in your insulation.
  • Pollen – In leaky or unsealed attics, pollen could waft into the attic space, settling on insulation or other surfaces. 

Insulation itself may not trigger an allergic reaction—unless you’re allergic to fiberglass, cellulose, or another insulation material—but the age or condition of your insulation could cause an allergic response. So can old insulation make you sick? Perhaps not on its own, but yes, because of the related conditions above. 

How to Prevent Insulation Health Risks

So, how can you prevent these health risks from occurring?

  • Reducing your fiberglass exposure – If you plan to spend significant time in your attic or perform DIY insulation work, make sure to protect yourself from hazards related to fiberglass. Wear personal protective equipment (PPE), ventilate the space, and wash your hands and clothes thoroughly before touching your face. 
  • Managing mold and mildew – If you have a mold allergy, eradicate any spores growing in your attic. Clean surfaces with a bleach solution and wash your hands thoroughly after mold removal.4 Install moisture mitigation tools (like DampRid) and increase your attic ventilation with an attic fan. Learning when to use a vapor barrier with your insulation can also help limit the amount of mold and mildew in your attic.
  • Control pests – Pests should be managed by a professional—if you have rodent infiltration, contact a local pest control or attic cleaning company. After the rodents are gone, consider installing new insulation and sealing up potential pest entry points in your home. 
  • Allergy mitigation – If you have specific allergies to insulation materials, mold spores, animal dander, or dust, take over-the-counter medications to alleviate your symptoms and eliminate the allergen source in your home’s indoor air quality. 

Attic Construction: The Insulation Experts You Can Trust

While insulation may not directly make you sick, consider the illness vectors above if you experience symptoms while you’re at home. 

And, when it’s time to take action, consult with the attic professionals you can trust. Attic Construction can help you safely manage potential illness triggers in your home, keep your attic clean, and provide high-quality insulation removal, replacement, or installation.

We’re the Orange County attic cleaning experts you can lean on when tackling one of your home’s most critical spaces, as well as having experts in San Diego and Phoenix insulation installation. Attic Construction can help you reduce the risk of insulation-related health issues and improve your overall quality of life. 


Sources: 

  1. Illinois Department of Public Health. Fiberglass. https://dph.illinois.gov/topics-services/environmental-health-protection/toxicology/hazardous-substances/fiberglass.html 
  2. US Centers for Disease Control and Prevention. Basic Facts About Mold and Dampness. https://www.cdc.gov/mold/faqs.htm 
  3. US Centers for Disease Control and Prevention. Diseases Spread By Rodents. https://www.cdc.gov/rodents/diseases/index.html 
  4. Home Depot. How to Get Rid of Mold. https://www.homedepot.com/c/ah/how-to-get-rid-of-mold/9ba683603be9fa5395fab907c52351c 


Condensation in the Attic & How to Prevent It

So you climbed up into the attic to search for those Halloween decorations, only to notice mold growing along a beam. If you’re like many homeowners, you may find yourself googling “moisture in attic” and crossing your fingers that it’s fixable. 

Here’s the good news: condensation in attic spaces is absolutely fixable. And in this article, we’ll break down what causes attic moisture and walk you through several possible solutions. 

Knowing what causes attic condensation buildup can help you understand how to remove moisture from attic spaces like yours. 

What Causes Moisture in Attics

You might think of your attic as merely a place to store sleeping bags and seasonal decorations. However, their most important function is actually to serve as a barrier between your comfortable, insulated house and the temperature fluctuations happening outside throughout the year. 

Attic moisture problems can build up when warm, damp air enters it and can’t escape. As the temperature in the attic cools, the air can no longer hold as much moisture, so the water vapor becomes liquid—or, during cold winters, frost. Unfortunately, water droplets and melted frost can coalesce on roofs and beams, ultimately causing problems like mold and staining if homeowners don’t address the issue.1 

While your attic space can have condensation on the ceiling in summer, it’s more common during the other seasons. This is because your home is warm, but outside temperatures are colder or transitioning.

You might develop condensation buildup in your attic if:

  • You have insufficient attic vents, keeping moist air trapped in your attic instead of allowing it to circulate and flow back outside.1
  • Your bathroom or appliance vents run directly to the attic, releasing hot and humid air into the space.1
  • You have too many items stored in the attic space, blocking vents and preventing air from circulating.1
  • You have poor insulation around attic entrances or attic floors that allows more warm air from the house to infiltrate the attic.1

If you notice mold, stained or discolored wood, or condensation pooling throughout your attic, you might have excess moisture up there.1 While a bit of water might not seem like a problem, regular condensation in the attic can cause both short- and long-term challenges. 

Why Condensation in Attics Can Cause Problems 

When we’re juggling life, work, and family, home repair can sometimes fall lower on the to-do list, especially when it doesn’t feel urgent. But addressing attic condensation as soon as you notice it can make a huge difference. If left unaddressed, attic moisture can cause both cosmetic and structural problems. 

It can: 

  • Reduce the resale value of your home – If you have enough water vapor from condensation, it can stain rafters, beams, and other wooden areas of your attic. Additionally, if the damp environment leads to mold, your attic can end up with mold stains, even after you’ve scoured and removed the mold. Aside from this being unpleasant for you to look at, stains can ultimately hurt your house’s resale value if you choose to sell in the future.1
  • Lead to structural deterioration – In some cases, the moist environment can lead to moldy or rotten wood. If left untreated, you can end up with serious structural deterioration and an expensive repair bill in the future.1
  • Spread mold spores throughout the home – If attic condensation leads to mold growing in your attic, then your home’s ventilation system could end up spreading the spores throughout the entire house. Over time, living with mold can cause symptoms like coughing, stuffy noises, and even mild difficulty breathing.3 If you’re wondering, “can insulation make you sick,” read up on the topic to make sure that potential insulation problems don’t cause health issues for you and your family.

All of that said, these problems are worst-case scenarios. If you take the appropriate steps to reduce attic condensation as soon as you become aware of the issue, you should be able to keep your attic unstained, structurally sound, and blissfully free of mold.

How to Reduce Moisture in Your Attic

Because several factors can contribute to attic moisture, we recommend talking to an expert when determining the most effective way to reduce the condensation in your particular attic. 

A contractor will probably recommend one or more of the following solutions:

  • Store less in the space – Many people use their attics for storage. But as we mentioned above, if you have too many items stored in the attic, they can block vents and prevent moist air from circulating—and eventually leaving the attic. Promote airflow by reducing how much you’re storing in the attic, and keep whatever’s left well away from any vents. If you don’t have time to tackle it yourself, you can try hiring an attic cleaning service.1
  • Add more roof vents – If you’ve cleaned out your attic and you still see condensation, you might not have enough attic ventilation. Adding more roof vents can help moist air escape outside instead of it transforming into condensation inside. You can consult with a contractor to see if this solution makes the most sense for your house or if another option on this list might work better.1
  • Reroute improper venting – If your home wasn’t built to code, your bathroom or appliances may vent moist air directly into the attic. To remedy this, consider hiring a contractor or construction service to reroute your vents.1 In addition to helping prevent attic condensation—and all the problems that come with it—getting your vents up to code will reduce any inspection-related barriers to selling your home in the future.
  • Reduce warm air leakage – Warm air can also move from your top floor to your attic through a poorly sealed attic access hatch.2 To reduce warm air leakage, try applying self-sticking weather stripping to the edges of the attic door. You can also hire an expert to apply fiberglass insulation to the back of the attic door. Knowing when to use a vapor barrier with your insulation can also help reduce warm air leakage in your home.
  • Improve your insulation – Improving your insulation can prove one of the best ways to keep the warm air inside of your home from escaping up into your attic—where it can become damaging condensation.1 In some cases, bad ductwork installation can be the root of these problems. In other cases, the insulation is simply old and could use an upgrade. That said, it’s also possible to over-insulate your attic, which can prevent any moist air that does get in from escaping. Hiring an expert can help you thread that needle and achieve the ideal level of insulation. 

You can also help reduce the risk of future mold infections taking hold by checking your attic a few times a year for condensation, mold, or newly discolored wood.

If you have concerns over a damp attic, one temporary fix is to place moisture absorption materials in the space until a professional can take a look. They’re available at any hardware store and should be easy to find, but remember that this will only deal with short-term symptoms of the problem. Catching mold early—and addressing the cause—can help prevent bigger structural issues down the road.

Choosing the Best Insulation

When it comes to choosing an insulation material for your attic, we recommend fiberglass. Composed primarily of glass, fiberglass traps air in a way that slows the transfer of heat, making it ideal for keeping your home warm during the winter and cool during the summer—and for preventing the warm air transfer that can produce pesky attic condensation.

Here’s why we recommend fiberglass insulation:4

  • It’s energy-efficient – When installed correctly, fiberglass insulation could reduce your heat and air-conditioning bills by roughly 40% to 50%.
  • It’s eco-friendly – Made out of almost 30% recycled materials, fiberglass is one of the more eco-friendly insulation options available.
  • It fits a wide variety of physical spaces – Because fiberglass insulation comes in several different standard shapes—rolls, pre-cut panels, and loose-fill—it can easily fit attics of any size and dimensions. That can prove especially important for houses with irregularly shaped attics. 
  • It’s a natural fire retardant – Because the glass and sand found in fiberglass act as a natural fire retardant, using fiberglass insulation in your home can help provide an extra layer of protection against blazes. If you live in an area affected by wildfire season, you may want to prioritize insulation options like fiberglass that can help provide an extra layer of flame-retardant. 

If you do decide to use fiberglass insulation when improving your attic, you’ll have to select the specific type of fiberglass insulation you want to use. Different types of insulation are categorized by their R-value (i.e., how well they slow heat transfer). A higher R level means less heat will move through the insulation. 

In addition to installing your insulation correctly, a professional can help you select the best R-value for your house and climate.

Improve Your Attic’s Insulation with Attic Construction

At Attic Construction, we offer a range of services to help keep your house well-maintained, including attic cleaning, insulation removal, and attic insulation installation. 

Founded in 2013, we’re proud to be our market’s number-one rated company for attic insulation, attic cleaning, rodent proofing, and rodent decontamination. Our customers span San Diego, CA, Orange County, CA, and Phoenix, AZ, and benefit from excellent customer service, highly trained experts, and top-of-the-line equipment.

To put it another way: we make customers happy and confident in their attic’s performance. 

Whether you want to protect your attic against rodents or fight the good fight against attic condensation, we’re here for you—because every house should feel like a home.


Sources: 

  1. Life Savvy. Tips for Preventing Mold in Your Attic. https://www.lifesavvy.com/131008/tips-for-preventing-mold-in-your-attic/ 
  2. Ottawa Citizen. House Works: Understanding attic condensation. https://ottawacitizen.com/life/houseworks-understanding-attic-condensation 
  3. Housing Digest. 3 Hacks To Help You Easily Put In A New Bathroom Exhaust Fan. https://www.housedigest.com/985027/hacks-to-help-you-easily-put-in-a-new-bathroom-exhaust-fan/ 
  4. Forbes. Learn The Pros And Cons Of Fiberglass Insulation. https://www.forbes.com/home-improvement/insulation/what-is-fiberglass-insulation/#:~:text=Energy%20Efficient%3A%20On%20average%2C%20fiberglass,also%20help%20with%20noise%20reduction

4 Signs of Bad Ductwork Installation & What to Look For

Bad ductwork installation can impact homes old and new, decreasing quality of life and decimating the efficiency of your HVAC system.

What are the signs of bad air duct installation? How can you address potential HVAC problems resulting from poor duct installation or the resulting damage? Our experts are here to help.

High energy bills, poor indoor air quality (IAQ), uneven distribution of cooled or heated air flow, and mold and mildew issues can all indicate a potential ductwork problem. But, when it comes to mitigation, you might have to call in reinforcements and consider professional attic services. 

#1 High Energy Bills

One of the most telling signs of bad ductwork is a high energy bill. 

If you’ve recently installed new ductwork or replaced your whole HVAC unit, you should expect reduced energy costs—new HVAC equipment generally promises increased energy efficiency and, thus, lower power bills. 

But, if your electric bill is still through the roof after an HVAC replacement, bad ductwork could be the culprit, causing:

  • Duct leakage, increasing the demand on your HVAC equipment to reach your desired temperature
  • Poor circulation of conditioned air—some rooms might be ice cold, while others stay warm even if the thermostat is set at a low temperature
  • Inefficient air intake at the return vents

All of these can make your HVAC system work harder to maintain your home’s temperature, increasing your energy demand and your costs. 

#2 Poor Indoor Air Quality (IAQ)

Indoor air quality (IAQ) describes the condition of the air both inside and around your home, particularly regarding your health and safety.1 

HVAC ductwork provides mechanical ventilation, replacing indoor air with outdoor air at an appropriate air exchange rate. But, if your existing ductwork is leaking or isn’t properly vented to the outside, your air exchange rate may decrease, reducing your IAQ as indoor pollutants become trapped inside. 

While you may think the primary role of an HVAC system is to condition your indoor air, it also plays a crucial role in maintaining IAQ, impacting the levels of pollutants like:

  • Excess moisture
  • Pollen or other biological pollutants
  • Pesticides
  • Fumes from household cleaning products
  • Dust

If you feel like your home would benefit from an additional air filtration device, your existing ductwork may not be up to snuff. 

#3 Air Distribution Issues

A functional HVAC system should disperse conditioned air evenly throughout your home via well-sealed ducts. 

But, a common sign of a bad duct system is uneven conditioned air distribution, which can look like:

  • “Hotspots” in specific areas of a room
  • Rooms that don’t seem to get to or stay at the desired temperature
  • Ineffective “zoning” functions promised by the manufacturer or installer

As briefly mentioned above, this issue places additional demand on your HVAC equipment, increasing your energy use and, therefore, your electricity costs. So if you notice a combination of both uneven distribution and increased costs, your ductwork might be the cause. 

#4 Mold and Mildew Odors

If your ducts are leaking or the attic vapor barrier isn’t well-sealed on the outside, condensation in the attic could build up on your ducts—especially in hot or humid climates.2 

While duct condensation might not be immediately noticeable (unless you see it happening in your attic), it can lead to moisture collection and increased humidity in your attic space, both of which can lead to mold or mildew growth. 

The following might be signs of mold or mildew issues in your attic:

  • Unpleasant odors
  • Spore growth on ceilings or walls
  • Persistent indoor humidity
  • “Thick” indoor air (or low IAQ)

If you’re experiencing mold or mildew odors in your house, it could be due to improperly installed insulation, which can lead to more negative effects. If you find yourself wondering, “can insulation make you sick,” read up on the topic to ensure you can prevent these risks with an experienced insulation installation expert.

You should take steps to eradicate mold or mildew growth as soon as you notice it—use a bleach solution when duct cleaning to kill the spores and prevent new sprouting. But you should also determine the source as an additional prevention method. So, make sure to check for leaks in your attic space and condensation on or in ducts. 

Benefits of High-Quality Ductwork Installation

When ductwork repair or installation is done right, you’ll reap benefits like:

  • Peak system efficiency, which can reduce your energy costs and your carbon footprint
  • Increased IAQ, a major element of your quality of life (especially for those with allergies)
  • Evenly and effectively cooled spaces without any hot or cold spots
  • Decreased likelihood of mold and mildew growth that can decimate your IAQ

But if you notice signs of bad ductwork installation, it’s important to take action as soon as possible. Take the following steps if you encounter a problem:

  • Contact the original installer to see if your ducts are still under warranty.
  • Contact the duct manufacturer to check for recalls or known performance issues.
  • Reach out to a qualified attic services provider in your area for further assessment and professional mitigation.

Manage your Ductwork with Attic Construction

Bad ductwork installation can wreak havoc on your energy efficiency, IAQ, and HVAC system’s operation as a whole—all of which can significantly impact your quality of life. 

If you suspect a ductwork problem, it’s time to call in reinforcements. Attic Construction has been helping California homeowners tackle their most pressing attic concerns for over a decade, and we’re committed to quality work and customer service. 

In addition to ductwork services, we offer insulation installation and removal, rodent proofing, and attic-cleaning in Orange County, San Diego, and Phoenix —the services that keep your attic functional and safe.

Contact us for professional, timely, and high-quality attic services. 


Sources: 

  1. US Environmental Protection Agency. Introduction to Indoor Air Quality. https://www.epa.gov/indoor-air-quality-iaq/introduction-indoor-air-quality 
  2. US Department of Energy. Minimizing Energy Losses in Ducts. https://www.energy.gov/energysaver/minimizing-energy-losses-ducts 


When to Use an Attic Vapor Barrier: A Guide

Vapor barriers may not be one of the most glamorous home upgrades, but they can be one of the most important for your health and the longevity of your living space. When used in the right context, they can prevent excess moisture from accumulating in your home—and sidestep a slew of potential problems that can come along with it, like mold and mildew growth, pest infestations, health problems, and more.

Not sure when to use vapor barrier with insulation? Well, the answer may already be written in your county’s building code in accordance with the average humidity levels of your local environment. 

When it comes to your home’s integrity, what’s out of sight should never be out of mind. An attic insulation vapor barrier could ensure that those oft-forgotten corners of your home won’t be tied to its undoing. So, why is attic moisture defense so important, and how could you benefit from installing a vapor barrier in your ceiling insulation? Read on to find out.

What Is an Attic Vapor Barrier? 

A vapor barrier, also referred to as a vapor retarder, is a moisture-resistant material that can be applied inside an exterior wall, a crawl space, or an attic to provide vulnerable spaces with added protection against a potential moisture problem. 

Vapor barriers come in a variety of materials, with two of the most common options being plastic sheeting and aluminum foil.

The best vapor barrier materials and installation methods to use for a particular home typically depend on factors such as: 

  • How your home is constructed
  • What insulation building material you’re using
  • What kind of climate zone you live in

When installed with the proper care and consideration for your home and the local climate zone, an attic moisture vapor barrier can provide a critical defense in the battle against indoor moisture buildup. 

4 Reasons to Use Vapor Barriers to Reduce Interior Moisture

Generally speaking, vapor barriers are considered an essential moisture-blocking tool for climates that experience significant levels of humidity. For that reason, building codes in more humid locations will often require them, in which case you might not have much say about whether to install one or not. In drier climates, however, attic vapor barriers can be more of an optional add-on than they would be elsewhere.

Voluntary or not, the following are just some of the benefits you could experience if you decide to install an attic vapor barrier in your home. 

#1: Reduce The Risk of Mold and Mildew Developing in Your Home

In natural environments, mold and mildew play an integral role in breaking down organic materials. But when they’re present indoors on an interior surface, they can cause plenty of unwelcome damage to our homes and our health. If you find yourself wondering, “can insulation make you sick,” make sure to read up on the topic to ensure you and your family are safe against any insulation problem.

The best way to prevent mold and mildew development is to limit the condensation in your attic since the conditions they tend to thrive in include: high temperatures and high moisture levels. So, when the hot air inside your home rises or the sun’s heat radiates through your roof—and it doesn’t have sufficient insulation or a radiant barrier to mitigate it—a humid climate in your attic can become a prime breeding ground for mold and mildew.

This is a problem because mold and mildew aren’t just unsightly. When left unaddressed, they can freely feed on wet wood and other materials, potentially weakening your home’s walls and floors and leading to dangerous (or expensive) structural problems. 

Mold and mildew also enjoy feeding on:

  • Insulation
  • Carpet
  • Paper
  • Cardboard
  • Ceiling tiles
  • Wallpaper
  • Dust
  • Drywall
  • Upholstery

The Environmental Protection Agency (EPA) states that maintaining an indoor humidity level between 30% and 50% is ideal for limiting mold and mildew growth, as well as reducing the odds of pest infestations.1 

#2: Keep Your Home Protected Against Pests

Speaking of pests, it’s not just mold and mildew that thrive on warm temperatures and humidity—a number of bugs and insects do, too, including:

  • Silverfish
  • Termites
  • Cockroaches
  • Powderpost beetles

When left unchecked or unprotected, attics could fall victim to a pest infestation, potentially causing serious structural damage to your house or posing health risks to those living inside it. By limiting your attic’s moisture with a vapor barrier, you’re making your attic environment a lot less appealing to unpleasant—and downright destructive—pests.

#3: Improve Your Home’s Energy Efficiency

HVAC systems do more than cool the air in your home, they also remove moisture. That means that if your home is prone to high humidity levels, your HVAC system will have to work double time to do its job effectively, thus using more energy as a result. 

Plus, more than half of energy use in homes is used for heating and cooling,2 meaning an overactive HVAC system could have a significant impact on your energy bill—and your budget. 

Keeping your home’s humidity levels within the EPA’s ideal range of 30% and 50% could help reduce the amount of energy your HVAC system uses while it cools your home. Installing an attic vapor barrier could be one strategy to accomplish precisely that. Other ways to keep high humidity levels at bay include:

  • Reducing shower time 
  • Lowering water temperatures for showers and baths
  • Drying clothes outside whenever possible
  • Using a dehumidifier to control humidity caused by gas heaters

#4: Improve Indoor Air Quality

According to the EPA, pollutant concentrations can be two to five times higher indoors than outdoors.3 The excess moisture present in your home generates mold or mildew growth or pest infestations that further degrade indoor air quality and create or exacerbate health issues.

Whether you’re working from home or working to finish a binge-worthy series before the next season launches, it can sometimes feel like the majority of our time is spent indoors. In a home with excessive moisture buildup, even seemingly harmless activities could come with serious negative health impacts—especially if you or someone else in your household already deals with asthma or other respiratory health problems. 

Indoor mold is harmful even for those in otherwise good health. Prolonged exposure can result in upper respiratory issues like coughing or wheezing.4 However, you can mitigate these kinds of health risks by taking the following steps to limit moisture buildup in your home:

  • Using a dehumidifier
  • Repairing leaks
  • Installing a vapor barrier in your attic and/or crawl spaces

4 Tips for Installing a Vapor Barrier for Your Attic

Once you’ve made the decision to invest in a vapor barrier for your home, the key to maximum effectiveness lies in using the right insulation materials and abiding by proper installation techniques. By getting this part wrong, you run the risk of trapping more moisture in your attic, worsening the very problem you’re trying to solve. 

  • Tip 1: Consider climate – What a “correct” installation looks like likely depends on what kind of climate you live in:
  •  In colder climates, where the home’s heating system sees more use, the vapor barrier should typically be installed on the insulation’s interior side. 
  • In warmer climates, where the home is often kept cooler, the vapor barrier should usually be installed on the exterior side. 
  • When it comes to mixed humidity climates, whether the vapor barrier should be installed on the interior or exterior sheathing of insulation might vary, but a professional will be able to determine which is best for you.
  • Tip 2: Factor in permeability – Your climate could also influence the level of permeability your attic vapor barrier will require. The vapor barrier will need to have at least some level of permeability so that moisture isn’t trapped on either side of it. 
  • Tip 3: Determine the most vulnerable side – When installing insulation with a vapor barrier, the vapor barrier should usually be applied on the side of the insulation that’s closest to where it will be exposed to the most warmth and moisture. 
  • Tip 4: Consider hiring a professional – Some homeowners may try a DIY-style attic vapor barrier installation, but as mentioned, this could come with more headaches than it’s worth. Bad ductwork installation could lead to trapping the moisture you’re trying to reduce, leading to wasted time and money and even more moisture problems than you had before. 

For some homeowners, hiring a professional to install an attic vapor barrier in a crawl space or foundation wall means more peace of mind—and expenses saved down the road. A professional will be able to evaluate the right kind of vapor barrier for your home based on the necessary factors like your attic’s construction, your local climate, and what kind of insulation you’re using.

Attic Construction: Your Hub For All Things Attics and Home Protection

When you’re looking attic cleaning in Orange County, San Diego, or Phoenix insulation installation, Attic Construction is just a phone call or email away. 

If you think you might need insulation or cleaning services for your attic space, but you just aren’t sure, we offer free attic inspections to help you assess your home’s upper-level needs. Plus, you won’t pay a cent unless a repair or service takes place. And if you’re concerned about your attic’s moisture levels, we’re happy to evaluate them in our inspection and present you with the best options for how to proceed. 

Ready to explore those options for a cleaner, healthier, and better-insulated home? Contact Attic Construction today.


Sources: 

  1. Environmental Protection Agency. Why and Where Mold Grows. https://www.epa.gov/mold/mold-course-chapter-2#Chapter2Lesson5
  2.  U.S. Energy Information Administration. Use of energy explained. https://www.eia.gov/energyexplained/use-of-energy/homes.php
  3. Environmental Protection Agency. Indoor Air Quality. https://www.epa.gov/report-environment/indoor-air-quality#note1
  4. Centers for Disease Control and Prevention. Basic Facts about Mold and Dampness. https://www.cdc.gov/mold/faqs.htm

How to Seal Ductwork in Your Attic: A Guide

Air ducts are the home’s circulatory system, responsible for distributing the warm and cool conditioned air that keeps your residence at the desired temperature. However, as with any system, inefficiencies can arise, leading to weaker heating and inadequate cooling from air conditioning units, contributing to higher energy bills. 

Learning how to insulate ductwork in the attic is just one essential aspect of the job. Air duct sealing is another matter. Whether it’s because of the tricky size of the space or the confounding HVAC choices of a previous owner, the attic can be a prime culprit when it comes to leaky air ducts. 

In this guide, we’ll explain how to tell if your air ducts are leaking and walk through how to seal ductwork so that your HVAC system operates at maximum efficiency. 

Are Your Air Ducts Leaking? 

Before we get into how to seal HVAC ducts, let’s first run through the symptoms of a leaky duct system. If you’re experiencing any or all of these conditions, then it may be time to check the integrity of your ventilation system:

  • Higher than normal energy bills – Leaky ductwork means that your heating and cooling system has to work extra hard to maintain the home’s desired temperature. The result can be increased energy bills every month. 
  • Uneven heating and/or cooling – If some rooms in your home are warmer or cooler than others, that can suggest a duct leakage. You also might notice the phenomenon that certain areas of individual rooms are hotter or cooler than they should be. Basically, if your temperatures are uneven, that’s a sign. 
  • Excessive dust – Does your house seem perpetually dusty no matter how often you clean it? That can be caused by compromised ductwork, especially in the attic. Because the attic is typically dusty, duct leakage can begin sucking in dust and pushing it throughout the rest of the house. 
  • Poor air quality – This symptom goes hand-in-hand with an excess amount of dust. If you’re noticing a musty smell throughout the house or finding that your allergies are more inflamed than normal, that’s an unfortunate indicator of leaky ductwork. 

How to Find an Air Leak

If you believe your ductwork is leaking, the next step is identifying the source. The attic is a likely location for a variety of reasons. Because of space restrictions, ductwork in attics may be constructed with many joints and bends, which are all susceptible to leaking. 

Attic ductwork can also be competing for space with other fixtures (like the assembly sides of ceiling fans from the floor below) or insulation. In the case of older homes that weren’t built with modern HVAC needs in mind, the ductwork can simply become a neglected mess. 

The simplest way to check for an air duct leak in your attic is to perform a visual inspection. When examining your ductwork, keep an eye out for sections that have:

  • Rusted
  • Been crushed
  • Developed kinks
  • Have rodent chewing

Those areas can often be the source of pesky leaks. 

Also, keep an eye out for spots that have been previously patched. Over time, sealant can wear off and this might call for an air duct replacement. As noted below, this can be particularly true when common duct tape is used as a seal.

More Ways to Measure Leakage

Most of the time, you’ll be able to feel the air escaping from the system. However, if you’re unable to spot the leak with just your eyes and hands, there are a few other tricks you might consider:

  • Use a smoke pen – Smoke pens can spot the movement of air escaping from ducts. 
  • Suds up your ducts – Soapy water can be sprayed on ducts. Leaks will then reveal themselves in the form of bubbles rising from the tubes. 

If you’re interested in more thorough results than what your bare hands and soapy water might reveal, consider having a professional conduct a duct blaster test. Duct blasting is the standard for HVAC testing amongst home inspectors and is done by sealing the vents in a household, pressurizing the ducts, and then measuring leakage. 

A duct blaster test will also give you an idea of just how much air is escaping from your HVAC system, which can be a useful comparison point after you’ve sealed your ducts. 

Benefits of Sealing Air Ducts

The benefits of properly sealed ductwork are numerous. They are pretty much the opposite of our aforementioned leaky ductwork symptoms. 

With completely sealed ductwork, you’ll enjoy:

  • Lower energy costs
  • More thorough heating and cooling
  • Better air quality

The energy benefits of sealed ductwork cannot be overstated. The Depart of Energy estimated that leaky ductwork could account for upwards of 30% of a home’s energy costs.1 That’s a lot of extra money to part with every month. 

Beyond just the benefits to the individual homeowner, sealing ductwork is also an environmentally conscious choice. In this day and age, no one wants to waste energy unnecessarily. 

Considering those positive impacts, it’s imperative that every homeowner keep their ductwork properly maintained. So, how do we go about sealing a leak?

3 Ways to Seal a Leaking Air Duct

There are three common ways to get the job done when it comes to sealing air ducts.2 We go over all three methods below. 

Keep in mind that the easier the fix, the less reliable the result. For long-term benefits, it’s best to ensure that your ductwork is sealed securely and permanently. 

Method #1: Duct Tape (But Not Literally Duct Tape)

The simplest method to seal a leaky air duct is to use adhesive tape to patch up the gap. Using tape is a quick and simple fix, but not a long-lasting one. 

Over time, the air and moisture blowing through your air ducts will wear away the tape’s adhesive. Eventually, the tape will peel away and you will need to seal your air duct again—except this time, you’ll have tape gunk on your duct that may make the job a little more complicated. 

This is especially true of duct tape. Despite its name, duct tape is not actually made for use on air ducts. While it’s good for a number of other household projects, the adhesive on duct tape is not made to withstand the temperature changes common with air ducts. 

Using tape is essentially a quick fix until you’re ready to do a more thorough sealing of your air ducts. For the best results, look for one of these kinds of tape at the hardware store:

  • Oriented polypropylene tape 
  • Aluminum foil tape

Method #2: Mastic Duct Sealant

A water-based mastic duct sealant is a much more permanent solution than tape, offering tighter seals. This thick paste can be applied directly to ductwork using either a caulk gun or a paintbrush. 

When working with mastic sealant, remember that you should:

  • Clean the area before applying the seal (especially if there’s tape residue left behind from the previous patching)
  • Wear gloves and long sleeves
  • Wear a mask, especially if working in a space without access to fresh air

Once mastic duct sealant hardens on your air ducts, removing them can be difficult and messy. For that reason, ensure that you won’t need to disassemble the ductwork in the near future. If you’re planning to clean your air ducts (always a good idea if you’re suffering from odors or poor air quality), you should do so before applying the sealant. 

Method #3: Have a Technician Aeroseal Your Duct Work

Arguably the longest-lasting solution to sealing leaky ductwork is also the least DIY. To use the Aeroseal method to seal your ductwork, you’ll need the help of a licensed technician. 

Aerosealing is done by first closing and pressurizing your ductwork, similar to how the duct blaster we described above works. Once the ducts are closed off, the Aeroseal machine pressurizes the ducts. Hot polymer glue is then sprayed into the duct and blown through the system with a fan. 

Because the air duct is sealed, the glue will be drawn to any cracks in the ductwork, where it will dry and harden. Essentially, Aeroseal patches your compromised ducts from the inside. The Aeroseal process is great for sealing hard-to-reach or hard-to-find fissures in your ducts, which can be especially common in attics. 

It’s also important to note that the glue is non-toxic and contains the same materials as pacifiers and chewing gum. 

Attic Construction Can Plug Your Leaks

By now, you hopefully understand the benefits of having a properly sealed ventilation system. From lower energy bills to improved air quality, ensuring your HVAC system is free of leaks basically pays for itself. 

If you need more help than what’s provided in this guide, Attic Construction is here to help.

We have over ten years of experience in air duct cleaning in San Diego and Phoenix areas. Our experienced contractors can help find inefficiencies in your ductwork and bring them up to standard, all with the professionalism that has made us one of the most reputable attic cleaning companies in Orange County. 

If you’ve got questions about the information provided in this guide or think you need a helping hand sealing your ductwork, get in touch with us today!


Sources: 

  1. ACHR News. DOE: Leaky Ducts are Top Energy Waster. https://www.achrnews.com/articles/124595-doe-leaky-ducts-are-top-energy-waster
  2. Attainable Home. Beginner’s Guide  to Air Duct Sealing: Three Proven Methods. https://www.attainablehome.com/beginners-guide-to-air-duct-sealing/


3 Types of Duct Insulation for Attics

Are your energy bills out of control? Does it seem like your HVAC unit is working overtime, but your house still isn’t reaching the desired temperature? 

It sounds like you might need to insulate your air ducts. 

Learning how to seal ductwork properly is the key to a more energy-efficient and comfortable home. But with a few different types of duct insulation, choosing the one that’s right for you can be overwhelming.  

Read on for a breakdown of the three different types of duct insulation. 

Duct Insulation Types

There are three types of insulation commonly used on air ducts. While some of these insulations can be applied inside the actual ducts, that’s really only practical if you’re putting in a whole new HVAC system. More often, you will use these insulation types on the outside of your existing ductwork insulation. 

The three types of duct insulation are: 

  • Duct board – This flat and study material comes in various R-values. Because of its inflexibility, duct board is typically only used with rigid ductwork. While this might be viable in modern homes or rooms outside the attic, the duct board’s size and shape may pose some difficulty for tight spaces like the attic. 
  • Duct liner – This material is used inside ducts and may not be practical unless you pull apart your HVAC system. 
  • Duct wrap – The most common form of duct insulation type, duct wrap is measured and wrapped around ductwork to insulate. Duct wrap comes in various materials, from simple bubble wrap to fiberglass. 

Types of Insulation Materials

There are three common materials that most types of duct insulation are made from. Deciding which material is right for your ductwork insulation depends on your home, your budget, the space you’re insulating, and the kind of ducts you have. 

The three most common air duct insulation materials break down like this: 

  • Fiberglass – The most common insulation material. If you ask someone to visualize insulation, they probably imagine pink and puffy rolls of fiberglass insulation. Flexible rolls of fiberglass are especially well-suited for attics, where their pliable shapes can be easily contorted around complex ductwork. 
  • Polyethylene – Compared to fiberglass, polyethylene insulation is more expensive. That said, polyethylene is suited to outdoor ductwork as it’s made to withstand the elements.
  • Rockwool – Another more expensive choice than fiberglass, rockwool offers soundproofing features. If you’re insulating the inside of your ductwork, rockwool tends to be a good choice because its durability makes it less likely to tear. For the environmentally conscious, rockwool is made from recycled materials, which make it a green alternative.

The most commonly used combination of insulation type and material is fiberglass duct wrap for insulating the air ducts in an attic. 

What is R-Value?

If you’re shopping for insulation, you’ve likely encountered the term “R-value.” That indicates how much thermal resistance each kind of insulation has. The higher the insulation R-value, the more resistant it is to heat flow. 

Different parts of the country require insulations with different R-values. For example, when insulating ductwork in an attic in California, you’ll want to get insulation with a minimum 30 R-value. 

Reasons to Insulate Ductwork

Before getting into the different types of insulation, it’s important to understand how to insulate ductwork in attic and the benefits of properly insulated air ducts. 

The conditioned air that passes from your HVAC system through your ductwork can often run into problems, particularly in the attic, which isn’t typically air-conditioned or heated. This means the unconditioned air from the attic, along with its dust and odors, can seep into your uninsulated air ducts and change the temperature and quality of the air. 

With properly insulated air ducts, you’ll enjoy:

  • Better air quality throughout the house
  • A less fatigued HVAC system
  • A quieter environment that’s free of odors
  • Lower energy costs

Insulating air ducts is a project that eventually pays for itself.1 The question isn’t so much whether or not you should insulate (you should), but what insulation you should use. 

Insulate Your Ductwork with Attic Construction

There are numerous benefits to insulating the ductwork in your attic. But, even once you’ve learned about the different duct insulation types, you might still feel overwhelmed taking on such a project yourself. 

The friendly professionals at Attic Construction are here to help. 

We have decades of experience with air duct cleaning in San Diego, Phoenix, and the Orange County area. We’ve seen every kind of ductwork out there and haven’t yet encountered an attic so cramped or cluttered that we couldn’t work out a way to improve the home’s energy efficiency. 

Don’t waste energy—let the folks at Attic Construction help figure out which duct insulation is right for you. 


Sources: 

  1. Forbes. How Much Does Duct Insulation Cost? https://www.forbes.com/advisor/home-improvement/duct-insulation-cost/


Free Inspection

"*" indicates required fields

This field is for validation purposes and should be left unchanged.
Address